Exhibition
Internalities: Architectures for Territorial Equilibrium
Thursday, October 8
12:00 AM - Jan 10, 11:59 PM
Casa de la Arquitectura
Madrid, Spain
Checking payment status…
Registration
Registration for this event is managed on an external website.
RSVPAbout event
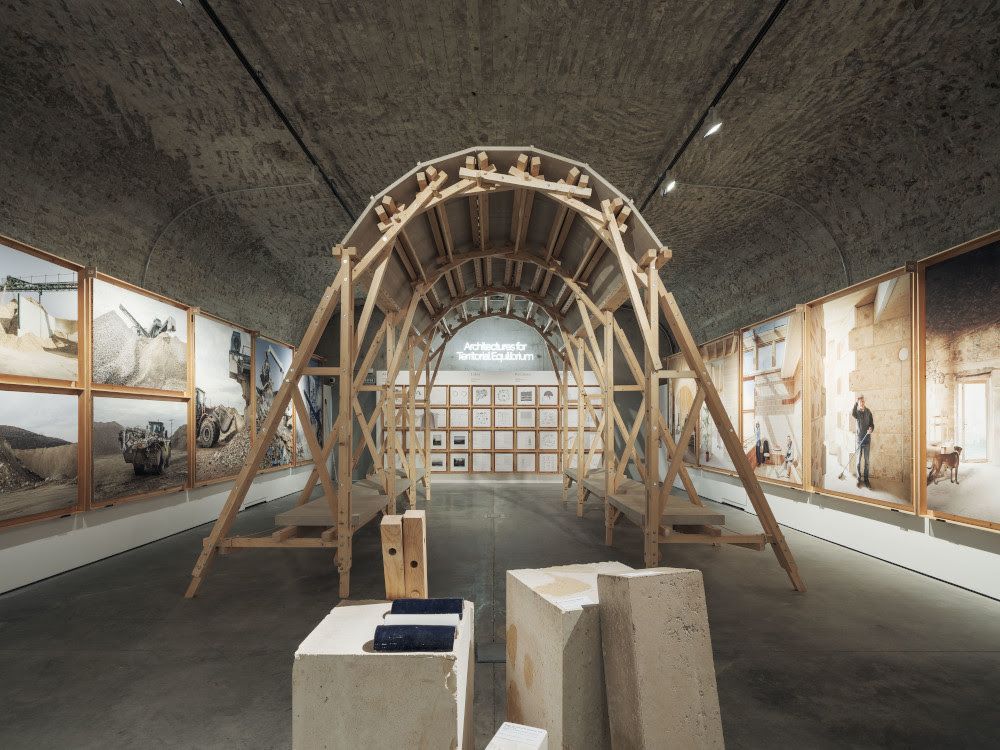
The exhibition Internalities: Architectures for Territorial Equilibrium, curated by architects Roi Salgueiro and Manuel Bouzas for the Spanish Pavilion at the 19th International Architecture Exhibition of La Biennale di Venezia, has opened at La Casa de la Arquitectura in Madrid About The exhibition Internalities: Architectures for Territorial Equilibrium , curated by architects Roi Salgueiro and Manuel Bouzas for the Spanish Pavilion at the 19th International Architecture Exhibition of La Biennale di Venezia, has opened at La Casa de la Arquitectura in Madrid as the third stop on its Spanish tour, following its runs at the Centro Galego de Arte Contemporánea (CGAC) and Oliva Artés – Museu d’Història de Barcelona. The exhibition will be open to the public until January 10, 2027, alongside ¡Arquitectura en fiesta! [Architecture on Celebration!] and Recursos naturales [Natural Resources]. Internalities analyzes how, to what extent, at what costs, and through which buildings, cities, and territories Spanish architecture is moving past the economies of outsourcing. The project also highlights the work of a new generation of Spanish architects who rigorously and radically examine how architecture can mediate the balance between ecologies and economies. Built around a coined word— Internalities —the project proposes an architecture that responds to environmental externalities with the goal of reversing them. Through various proposals, it explores how architects can aim not to rely on an intercontinental trade of resources, but rather to internally balance the relationships between ecologies and economies. The exhibition begins with the Balance section, which brings together 16 architectural projects that employ various types of stone (granite, limestone, marés sandstone, and slate); use timber varieties (pine, fir, cork, teak) adapted to the species available in each geography; draw upon soil-derived materials (clays, rammed earth, or bricks); incorporate natural fibers and insulation; or develop urban mining techniques. This section highlights the relationship and balance between these materials and the territories from which they originate. To illustrate this, 16 scales—one per project—are arranged, each holding models on its trays representing the two scales at which the project operates. The first scale corresponds to construction systems and is crafted from the material the building has most ambitiously internalized. The second operates at a territorial scale, showing the geographic origin of these materials and the processes used to obtain them. Through five research projects, the exhibition delves into the regional ecologies of resources such as timber, stone, and earth, as well as the forests, quarries, and soils from which they come. The exhibition is structured around five axes of internalities for the decarbonization of architecture in Spain: Materials, Energy, Crafts, Waste, and Emissions. Each axis was tackled by a team of local architects and photographers who studied a specific territory and resource across the Spanish geography: Materials: Analyzes the value chains of natural and regenerative materials along the Cantabrian coast, from forestry practices to the timber industry. Research conducted by Daniel Ibáñez and Carla Ferrer alongside photographer María Azkarate. Energy: Examines the energy transition and its landscape implications, with a focus on wind and hydroelectric power generation along the northwestern Atlantic coast. Research conducted by Estar (Aurora Armental and Stefano Ciurlo) alongside photographer Luis Díaz. Crafts: Investigates how to scale down reliance on global technologies to recover local construction wisdom associated with land use in the Mediterranean arc. Research led by Anna and Eugeni Bach alongside photographer Caterina Barjau. Waste: Explores strategies for the recovery, recirculation, and reuse of discarded construction materials, featuring a case study in the Madrid metropolitan area. Research led by Lucas Muñoz with photography by Ana Amado. Emissions: Addresses the full CO2 lifecycle across a building’s lifespan—from extraction to demolition—with examples of emissions reduction in the Balearic Islands. Research directed by Carles Oliver and David Mayol alongside photographer Milena Villalba. Furthermore, the exhibition itself is entirely built using the spotlighted materials, featuring a prominent role for timber sourced from Galician communal forests ( montes vecinales en mancomún ). Thanks to sponsorship from the timber company FINSA, this wood was used to construct the display devices designed by the curators, maintaining the pavilion’s thematic consistency regarding materials, origin, and production. The project features a dedicated website (www.internalities.eu) containing all information and projects from the exhibition, along with a map of Spain mapping the landscapes and resources analyzed. Conceived as an open-access, collective tool for the public, this cartography transcends political boundaries to reveal the Iberian Peninsula as a key productive ecosystem in the country's decarbonization process. The exhibition is promoted by the Government of Spain through the Secretariat General for Urban Agenda, Housing and Architecture of the Ministry of Housing and Urban Agenda (MIVAU), in collaboration with Acción Cultural Española (AC/E) and the Spanish Agency for International Development Cooperation (AECID), with official sponsorship from FINSA. About Roi Salgueiro: Roi Salgueiro is an architect and urban planner holding a Ph.D. summa cum laude from UPC and a Master in Design Studies with distinction from Harvard GSD. He is a lecturer in the Department of Architecture at MIT, where he also serves as Curatorial Director at the Morningside Academy for Design. He is currently co-curator of Internalities , the Spanish Pavilion at the 19th Venice Biennale 2025, and editor of Obradoiro magazine, published by the Official Association of Architects of Galicia (COAG). About Manuel Bouzas: Manuel Bouzas is an architect, researcher, and educator based between Galicia and New York, where he teaches at Cornell AAP. He graduated with honors from ETSAM (UPM) and earned a Master in Design Studies from Harvard GSD. He is currently co-curator of Internalities , the Spanish Pavilion at the 19th Venice Biennale 2025, and editor of Obradoiro magazine, published by the Official Association of Architects of Galicia (COAG). He was recently awarded the 2025 Princess of Girona Arts Award. Read more Toggle Architecture
Schedule
Starts
-
Thu, Oct 8, 2026 at 12:00 AM
Ends
-
Sun, Jan 10, 2027 at 11:59 PM
Location
La Arquería de Nuevos Ministerios. Paseo de la Castellana, 67, Madrid, Community of Madrid, 28046, Spain
CA
Presented by
Casa de la Arquitectura